
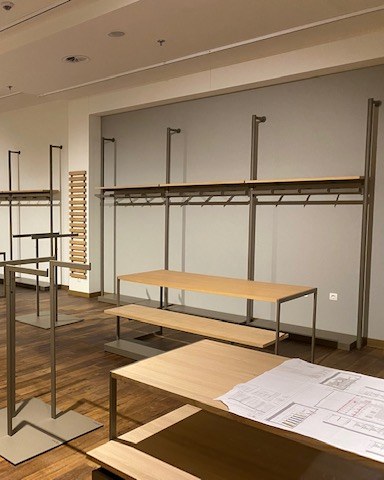
The success of a shopfitting installation depends on two things: on the execution on site and, to a large degree, on what was clarified beforehand. Six points should be agreed between client and installation team before the first appointment: which fitter profile the project needs, how the material gets to the site and where it is kept until then, how deliveries are permitted and who registers the fitters on site, which tools and equipment are needed, whether the floor space is really clear on installation day, and how acceptance and documentation are handled. A good installation company asks these questions of its own accord, before it writes a quotation.
What client and installation team should agree before the installation
The manufacturer produces the fixtures, the haulier brings them to the site, and at the end an installation team is standing in the store. Installation is the last link before the end customer. That is why it has to work — and that is where everything that was not clarified beforehand becomes visible.
Whether an installation runs smoothly is ultimately decided in two places: by the work of the team on site and by the coordination before it. Execution is the installation company's responsibility, and that is what you select them for. Coordination is a shared responsibility — and it is the part both sides can influence before the first kilometre is driven.
Much of what costs time on a site is not a question of craftsmanship. The lorry cannot unload. The store manager knows nothing about it. The material is sitting in another branch. The floor has not been laid yet. The result is the same in all four cases: the team waits, the day is paid for, and the date slips.
The following six points are the ones where things most often get stuck in practice.
Who installs: the profile has to match the project
A shelving build-out across fifty stores needs different people from a flagship store with veneered built-ins. The wrong installation team is expensive in both directions. The high-end joiner on standard shelving costs too much. The shelving team on veneered built-ins works too imprecisely, and the rework costs more than the joiner would have.
An experienced installation company has different profiles available and decides together with the client which ones the project needs. That is one of the first steps in the conversation, not the last.
So the question is not "Can you do this?". It is: Who will you deploy, and why exactly these people? Anyone without a differentiated answer to that has one team and sends it everywhere.
Material and logistics: the most common breaking point
Is the material in the store on installation day, or does it arrive at the same time as the fitters? Just-in-time delivery sounds lean. In practice it regularly leads to waiting time: the team stands idle, the hours run, and the time window at the site is gone anyway.
To be clarified before the contract is awarded:
Who provides interim storage if the material arrives before the date. A retail unit without a back room has no space for twenty pallets.
Who does the picking per site. In a series across several branches, picking determines whether the right parts are standing at site 12.
Who checks the delivery for completeness and who reports missing parts to whom.
Who bears idle time if the material is not there.
Who handles disposal. Packaging, old fixtures, building rubble. This is the point that many quotations do not include and many invoices subsequently do.
Delivery and access: how goods and fitters get into the store
In city centres and in shop-in-shop settings, deliveries often cannot be made whenever it happens to suit. No stopping in front of the door, no delivery across the sales floor, no access during opening hours.
The routes and the windows need to be clarified: loading ramp or kerb. Length of the walk from the vehicle to the floor space. The centre's delivery times. A no-stopping zone, if needed. And the goods lift with its actual internal dimensions — it decides whether an element gets up to the floor at all.
Then the people: who registers the installation team, with the store manager, the centre management or the site management? Who provides keys and the alarm code? Who carries out the safety briefing? These questions seem small. Left unclarified, they cost four people half a morning.
Tools and equipment on site
What the team brings along is decided at loading. What is not on the vehicle is not there on installation day.
That is why the project's technical requirements belong on the table beforehand: is power available, and where? Are lifting aids needed, glass suction lifters, scaffolding or a mobile elevating work platform? What is the substrate on the walls, and does the available drilling equipment suit it? Is core drilling planned, and who takes it on?
Planning at the right scale
The planning effort scales with the project. More is not better, only more expensive.
For a single installation project, date, team size, delivery, access and duration are enough. Anyone rolling out a full planning package here is selling paper.
For a series across a few sites, the sequence and the time window per site are added, plus the question of who receives which material and when.
For a roll-out across twenty, fifty or more sites, a roll-out plan is needed: which site in which week, which teams, how the material follows on, and what happens when a site gets stuck. A roll-out without buffer only works in good weather. More on this on our page on roll-outs and store refurbishments.
One point remains the same in all three cases: anyone who delivers the planning only after the order is placed is planning during the installation.
Briefly describe your project — we will check dates and capacity.
Tell us about your projectSite readiness: when the preceding trades are not finished
This is one of the most common and most expensive cases. The floor has not been laid yet. The painters are still working. The electrics are hanging from the ceiling. The floor space is still occupied by old stock.
For the installation, this is not a craftsmanship problem. It still costs the day, and it costs everyone involved their nerves.
That is why one question belongs before every travel date: Who confirms that the floor space is ready for installation, and when? And the quotation should contain the answer to what idle time costs and who bears it.
This is not a threat to the client. It explains part of the price difference between two quotations: one has priced in the risk, the other sends the invoice afterwards.
Acceptance and documentation: define beforehand, not afterwards
Acceptance is not a formality at the end. It is defined at the beginning.
Before installation starts: a survey of the floor space. Damage that was already there should be recorded. Otherwise it is afterwards attributed to whoever was last in the store.
During the installation: photo documentation. What needs to be clarified is how many photos, from which perspectives and in which format the client needs them. In a series, this decides whether fifty branches are comparable later or whether fifty folders with different images are created.
At handover: the acceptance report with the parties involved, scope of work, defects and outstanding work — each item of outstanding work with a date and a responsible person. Plus the question of who is allowed to sign on site. A store manager is not authorised to sign in every case.
The requirements usually come from the client or the concept owner, often as a concept manual with checklists. Where there are none, the framework of the VOB (the German construction contract procedures) applies. For series, in addition: the same report structure at all sites.
The clarification list: questions before installation starts
Profile. Which fitter profile does the project need? Who will be deployed, and why these people?
Material and logistics. Is the material on site when installation starts, or is it delivered just in time? Who provides interim storage? Who does the picking per site? Who checks for completeness? Who disposes of packaging and old fixtures?
Delivery and access. When and where may deliveries be made? Ramp, walking distance, lift dimensions, centre time windows? Who registers the installation team? Who provides keys, alarm code, briefing?
Tools and equipment. Is power available? Are special tools, lifting aids, scaffolding or a work platform needed? What is the substrate? Is core drilling planned, and who takes it on?
Site readiness. Who confirms that the floor space is ready for installation, and when? What does idle time cost, and who bears it?
Acceptance and documentation. Is the existing condition recorded beforehand? How many photos, which perspectives, which format? Who signs on site? How is outstanding work recorded?
This list is available as a fillable PDF — download the installation clarification list.
How to recognise a suitable installation company
It asks these questions itself. A quotation that only asks about square metres and dates does not price in the risk — it discovers it on site.
It is open about who installs. Its own fitters, a network of partner companies or both. We at Emig work with our own fitters plus a well-practised network, and we say so.
It has already done the project size. Emig Ladenbau has completed more than 2,000 installation projects in over 20 years, including over 30 large roll-outs. In one discounter roll-out we refurbished around 50 complete supermarkets, with up to 25 fitters in parallel and at times several branches per week. Projects are handled in German, French and English, in Germany and across Europe. View references.
FAQ
What should I have ready for an installation enquiry?
Who organises the delivery of the material?
Can installation take place during trading hours?
Do you work as a subcontractor for manufacturers?
Briefly describe your project — we will check dates and capacity.
Tell us about your project